<-- style PDP --> 3971 Wilson Street, Perth East - Detached for sale for $1,390,000
  • sold
  • leased

3971 Wilson Street

Perth East, Ontario, N0B 2P0 - Shakespeare

$1,390,000$000000

  • Neighbourhood

    Shakespeare

  • Major Intersection

    William Shakespeare Street

  • Listed Since: 208 day(s)

  • Last update: 179 day(s) ago

Overview

  • Property Type

    Detached, 2-Storey

  • Bedrooms

    4 + 1

  • Bathrooms

    5

  • Basement

    Finished

  • Kitchen

    1

  • Total Parking

    8 (2 Attached Garage)

  • Lot Size

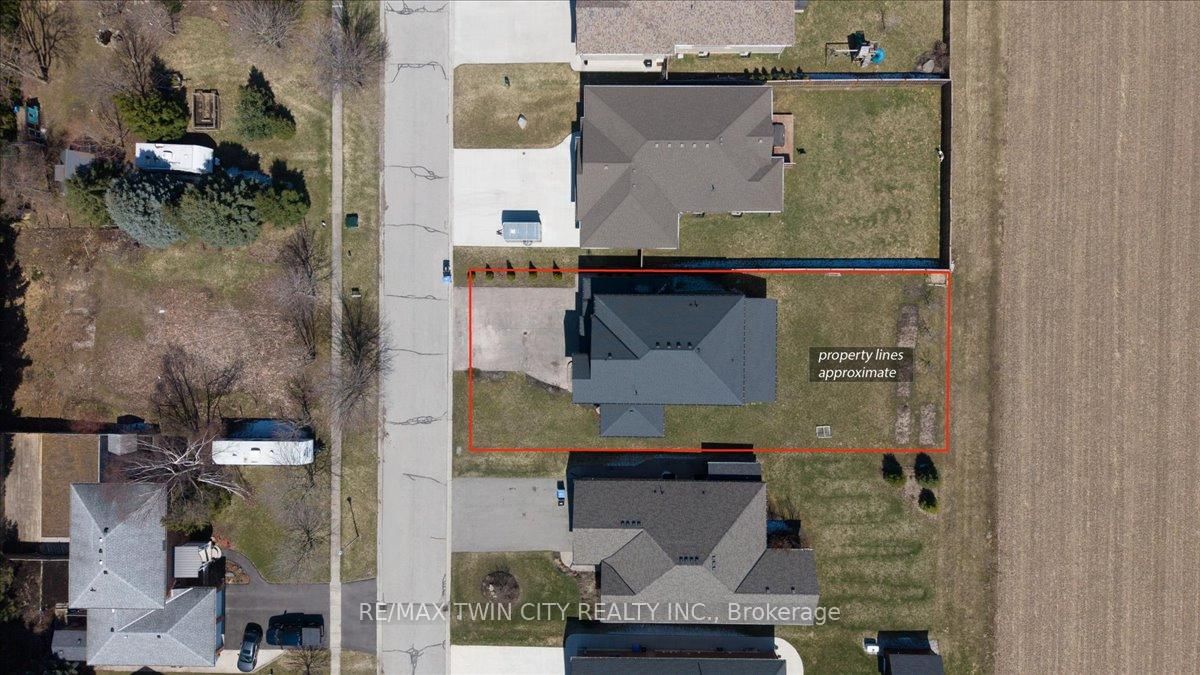
    65x174 (Feet)

  • Taxes

    $5,171.00 (2025)

  • Type

    Freehold

Property Description

Property description for 3971 Wilson Street, Perth East

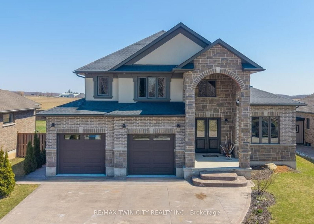
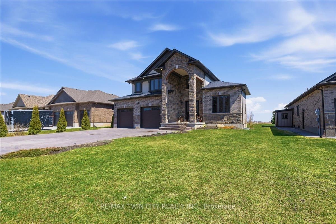
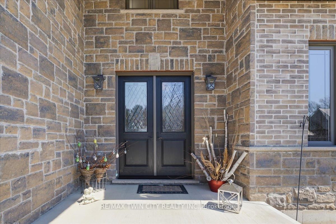
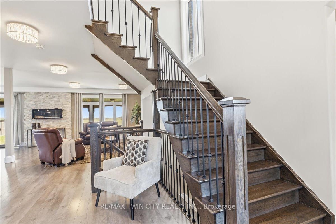
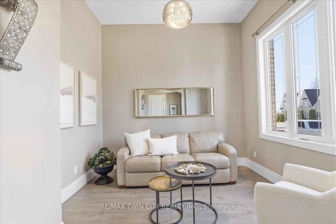
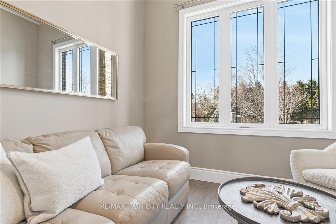
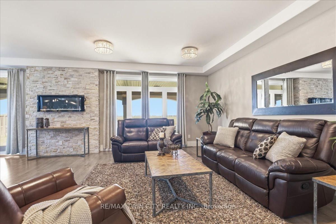
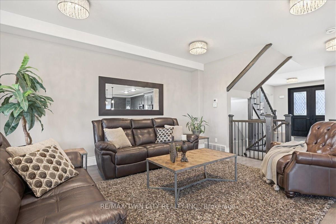
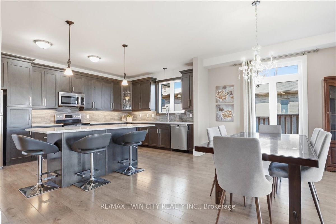
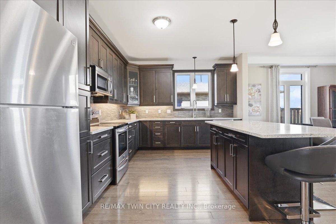
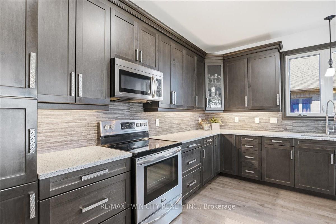
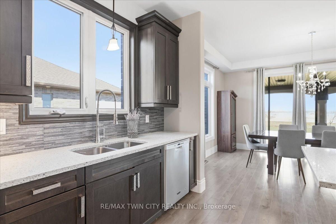
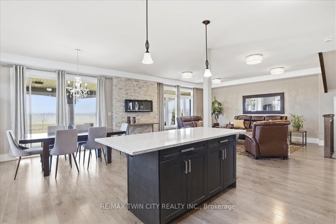
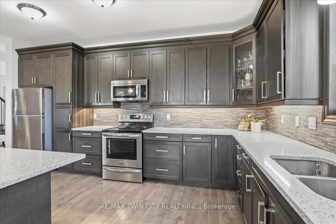
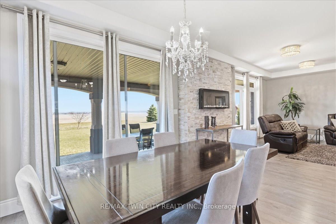
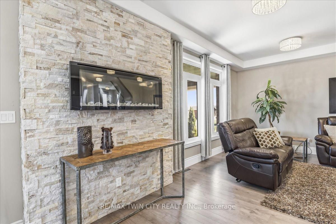
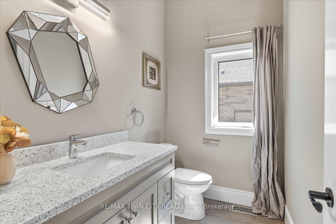
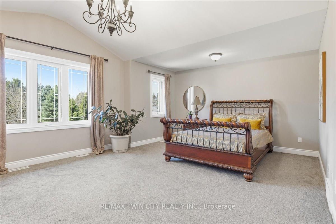
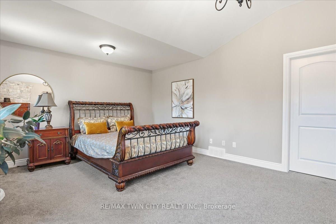
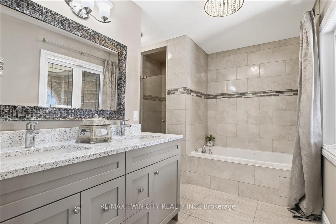
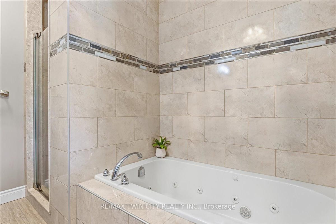
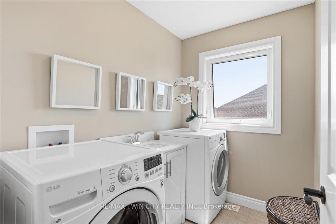
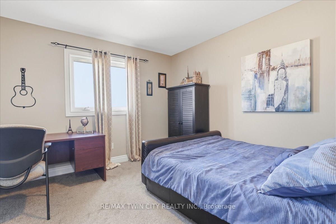
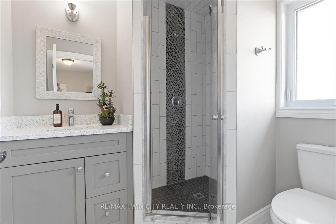
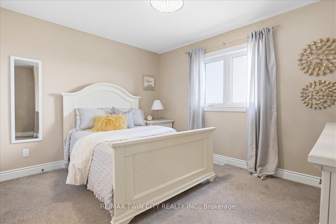
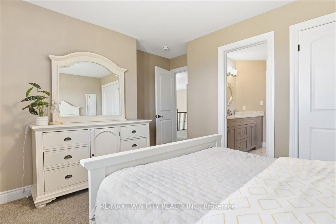
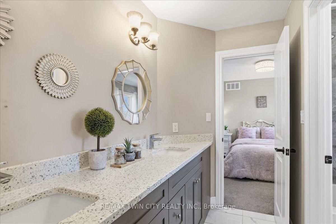
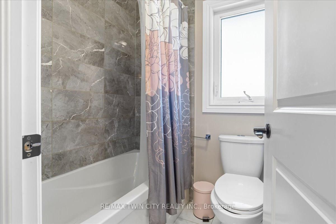
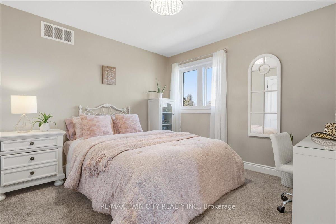
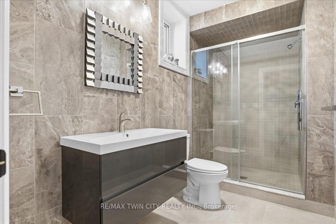
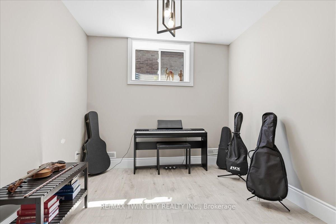
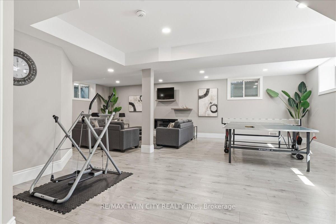
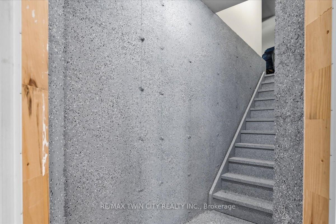
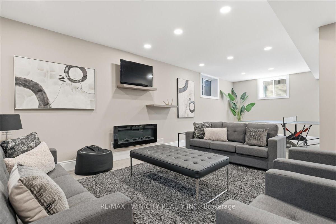
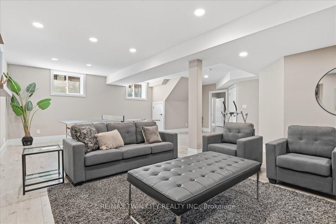
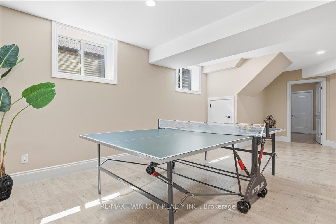
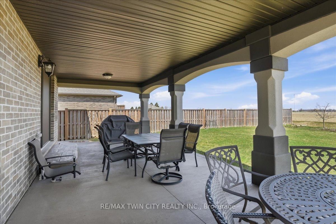
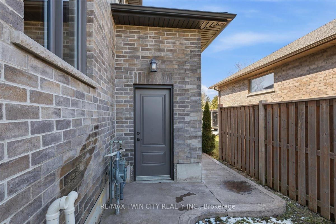
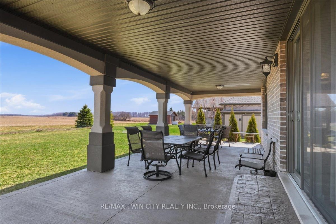
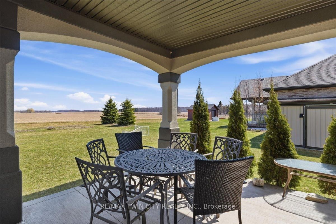
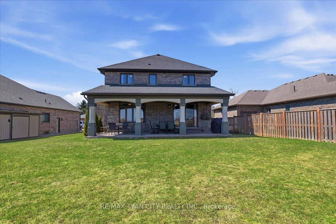
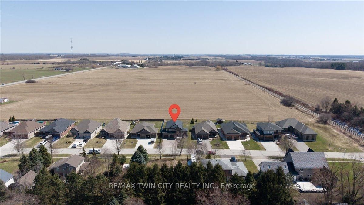
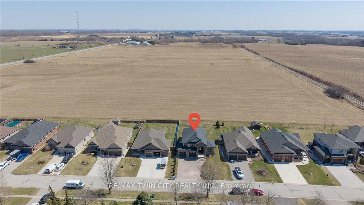
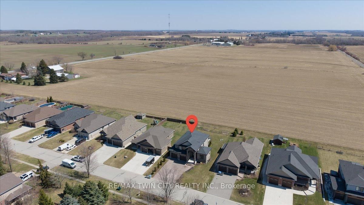
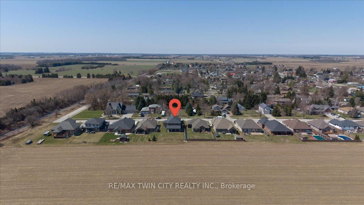
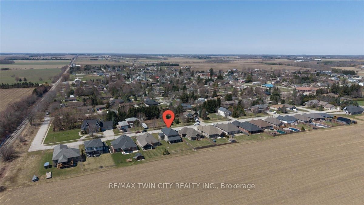
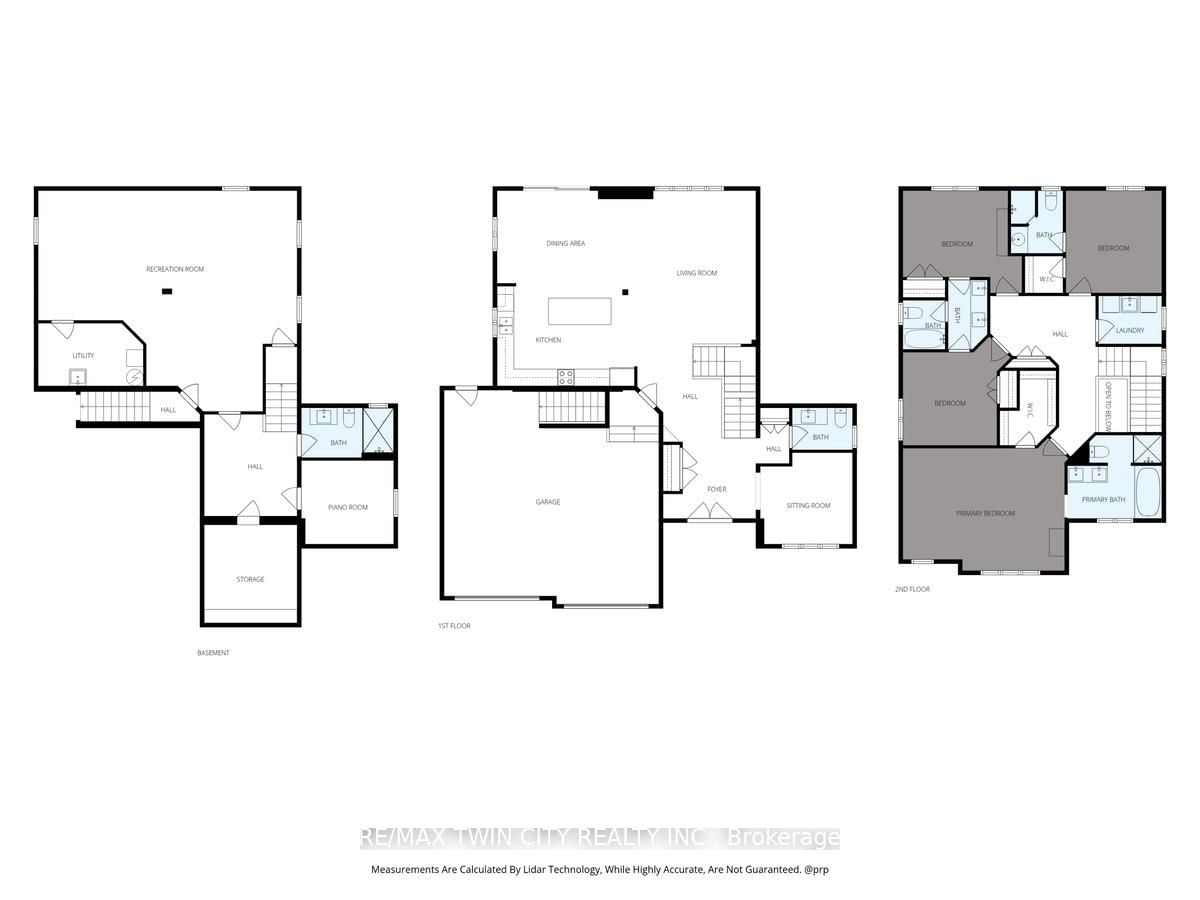
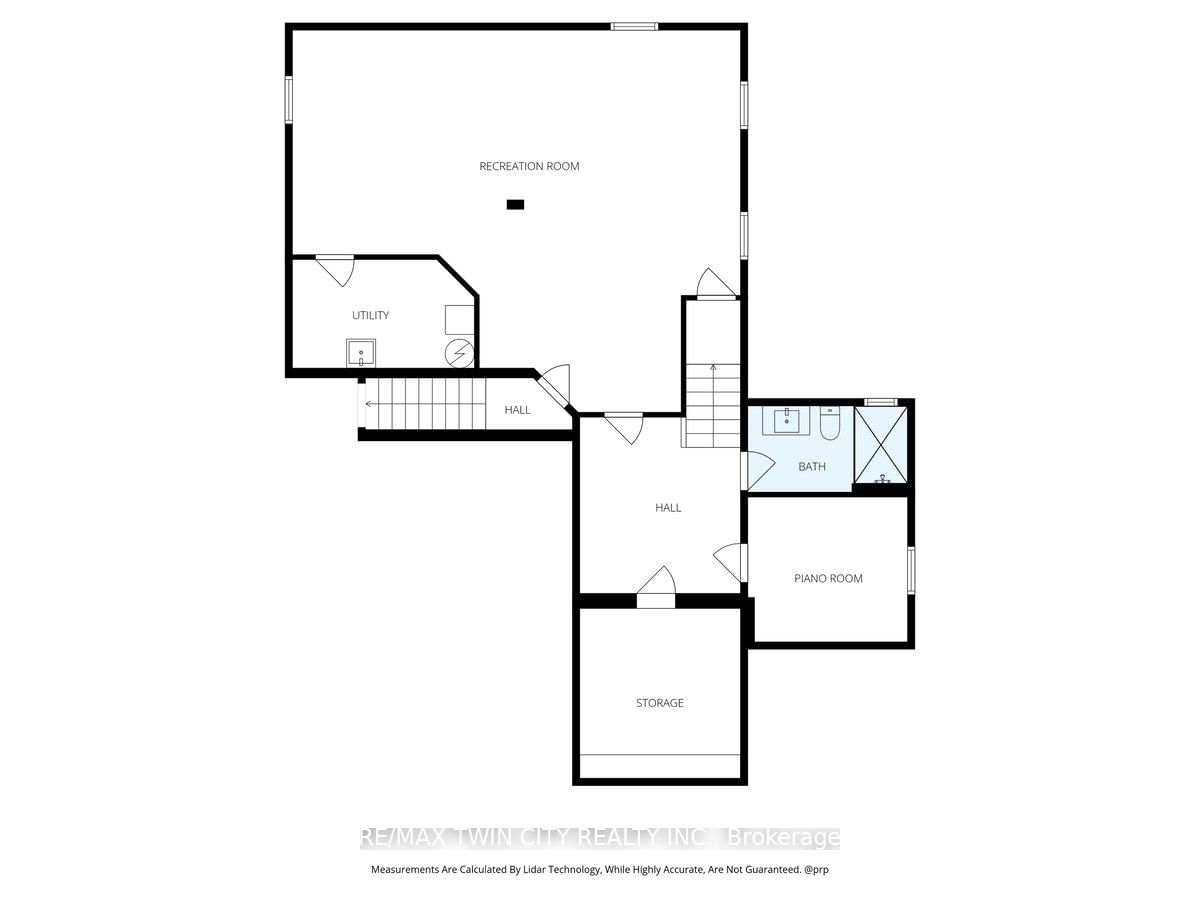
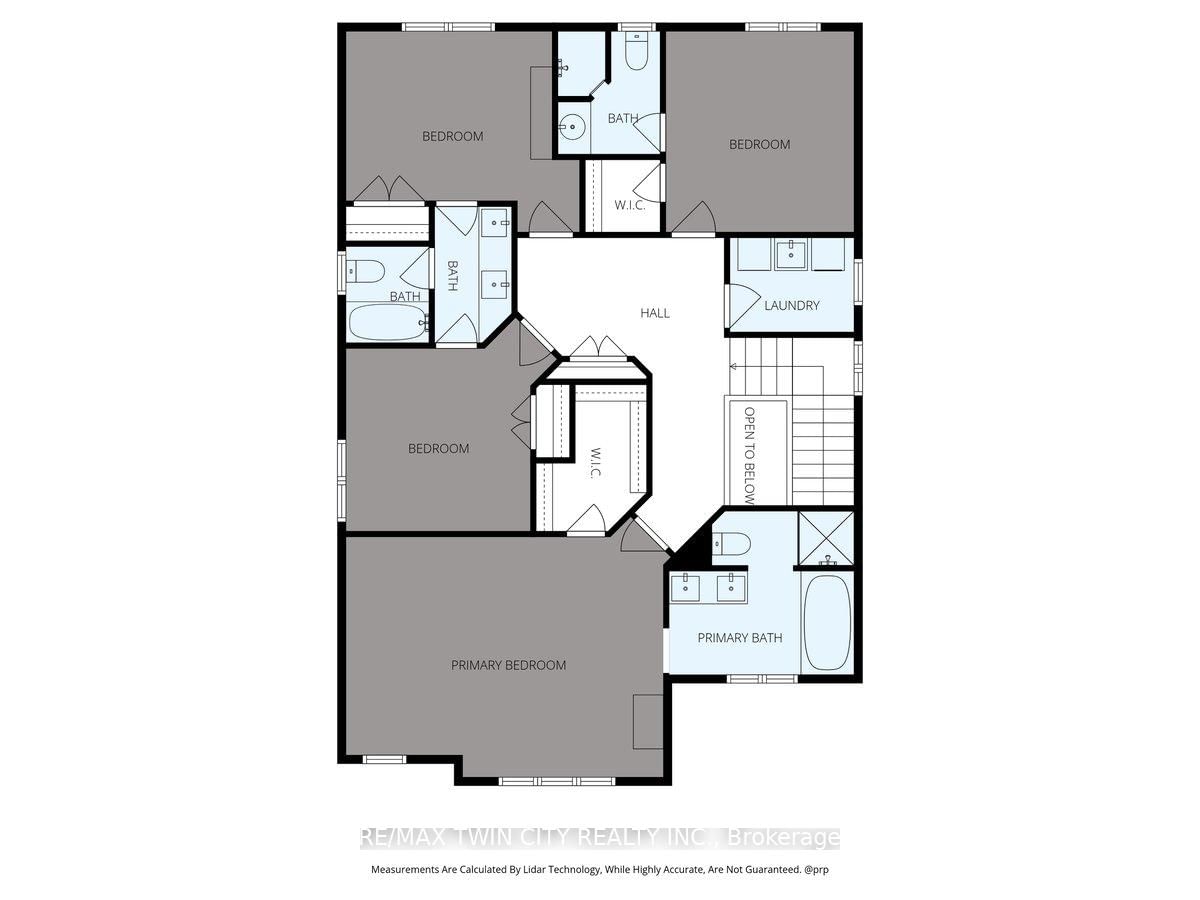
You get way more for your money in Shakespeare! Enjoy quiet small town living in this custom built one owner home on a wide 65' lot that takes full advantage of lot size, customized layout, and no rear neighbors. A beautiful two storey stone arch makes a stunning entrance to the home with brick and stucco accents finishing the exterior cladding; a 6-car concrete driveway leads up to the home. The garage is an oversized double measuring in excess of 25' wide with a separate man door and a direct stairwell finished in epoxy, and leading to the basement, offering the potential for a future in law setup. A solid oak staircase open to above with wrought iron spindles is the focal point when you enter the foyer through the 8' grand entrance double doors. 9' ceilings and 8' doors are consistent throughout the main floor with the living rm and powder rm reaching 11' and adding an additional touch of elegance. The gourmet kitchen featuring shaker doors, nearly spans floor to ceiling and offers a large centre island with quartz countertops and elegant mosaic backsplash. The kitchen, dining rm, and family rm share a wide-open space and take advantage of the large windows and bonus outdoor covered patio, spanning over 30' in width, ideal for outdoor entertaining. 4 bedrms, 3 bathrms, and a conveniently placed laundry make up the second level. Beautiful primary suite with walk in closet and luxury 5-piece ensuite, 2nd bedrm with 3 piece ensuite, and a 5 piece jack and jill bathroom separating the 3rd and fourth bedrooms with beautiful horizon views from almost every window. At the basement level, the 8'6" ceiling heights coupled with the deep windows and natural light make it feel less like a basement. It includes a massive recreation rm, bedroom, and elegant three-piece bath with floor to ceiling porcelain, glass shower, and floating vanity. With a 20 minute drive to Kitchener and a 15 minutes drive to Stratford don't miss this opportunity to call Shakespeare your home town!

Listed by RE/MAX TWIN CITY REALTY INC.

  • MLS #

    X12991976

  • Sq. Ft

    2500-3000

  • Sq. Ft. Source

    MLS

  • Lot Irregularities

    n/a

  • Year Built

    6-15

  • Pool

    None

  • Drive

    Pvt Double

  • Garage

    Attached, 2 spaces

  • Total Parking

    8

  • Family Room

    Y

  • Den

    Y

  • Exterior

    Stucco/Plaster

  • Fireplace

    Y

  • Roof

    Asphalt Shingle

  • Foundation

    Poured Concrete

  • Elevator

    n/a

  • Water View

    n/a

  • Laundry Level

    n/a

  • Heat

    Forced Air

  • A/C

    Central Air

  • Water

    Municipal

  • Water Supply

    n/a

  • Sewers

    Sewers

  • Central Vac

    N

  • Foyer

    3.33 x 2.74 ft Main level

  • Sitting

    3.3 x 3.28 ft Main level

  • Bathroom

    2.16 x 1.5 ft Main level

    2 Pc Bath

  • Kitchen

    5.03 x 3.68 ft Main level

  • Dining

    5.0 x 3.33 ft Main level

  • Living

    4.24 x 5.49 ft Main level

  • Primary

    5.92 x 4.75 ft 2nd level

    W/I Closet

  • Bathroom

    3.38 x 3.0 ft 2nd level

    5 Pc Ensuite

  • 2nd Br

    3.86 x 3.89 ft 2nd level

  • Bathroom

    2.92 x 4.22 ft 2nd level

    5 Pc Bath

  • 3rd Br

    4.27 x 3.66 ft 2nd level

  • 4th Br

    3.43 x 3.66 ft 2nd level

  • Bathroom

    1.88 x 2.24 ft 2nd level

    3 Pc Ensuite

  • Laundry

    2.26 x 1.7 ft 2nd level

  • Rec

    9.27 x 7.92 ft Bsmt level

  • Bathroom

    3.3 x 1.78 ft Bsmt level

    3 Pc Bath

  • 5th Br

    3.3 x 3.0 ft Bsmt level

  • Utility

    3.76 x 2.26 ft Bsmt level

  • MLS #

    X12991976

  • Sq. Ft

    2500-3000

  • Sq. Ft. Source

    MLS

  • Lot Irregularities

    n/a

  • Year Built

    6-15

  • Pool

    None

  • Drive

    Pvt Double

  • Garage

    Attached, 2 spaces

  • Total Parking

    8

  • Family Room

    Y

  • Den

    Y

  • Exterior

    Stucco/Plaster

  • Fireplace

    Y

  • Roof

    Asphalt Shingle

  • Foundation

    Poured Concrete

  • Elevator

    n/a

  • Water View

    n/a

  • Laundry Level

    n/a

  • Heat

    Forced Air

  • A/C

    Central Air

  • Water

    Municipal

  • Water Supply

    n/a

  • Sewers

    Sewers

  • Central Vac

    N

  • Foyer

    3.33 x 2.74 ft Main level

  • Sitting

    3.3 x 3.28 ft Main level

  • Bathroom

    2.16 x 1.5 ft Main level

    2 Pc Bath

  • Kitchen

    5.03 x 3.68 ft Main level

  • Dining

    5.0 x 3.33 ft Main level

  • Living

    4.24 x 5.49 ft Main level

  • Primary

    5.92 x 4.75 ft 2nd level

    W/I Closet

  • Bathroom

    3.38 x 3.0 ft 2nd level

    5 Pc Ensuite

  • 2nd Br

    3.86 x 3.89 ft 2nd level

  • Bathroom

    2.92 x 4.22 ft 2nd level

    5 Pc Bath

  • 3rd Br

    4.27 x 3.66 ft 2nd level

  • 4th Br

    3.43 x 3.66 ft 2nd level

  • Bathroom

    1.88 x 2.24 ft 2nd level

    3 Pc Ensuite

  • Laundry

    2.26 x 1.7 ft 2nd level

  • Rec

    9.27 x 7.92 ft Bsmt level

  • Bathroom

    3.3 x 1.78 ft Bsmt level

    3 Pc Bath

  • 5th Br

    3.3 x 3.0 ft Bsmt level

  • Utility

    3.76 x 2.26 ft Bsmt level

Thinking of Selling?

Find Out Your Home’s Value in Today’s Market!

No Email or Signup is required to view your home estimate.

estimate your home value

Contact Manoj Kukreja

Sales Representative,
Century 21 People’s Choice Realty Inc.,
Brokerage
(647) 576 - 2100

Manoj profile avatar

Estimated price

Date
Price
Change
2026-04-13
$1,374,374
---

Mortgage Calculator

This data is for informational purposes only.

Mortgage Payment per month

Principal Amount

Interest

Total Payable

Amortization

Amortization

Closing Cost Calculator

This data is for informational purposes only.

Closing Cost Total for this property

Total Cash flow for purchasing this property

Down Payment(%)*
Additional information

Provincial Land Transfer Tax

Ontario Land Transfer Tax Rebate

Toronto Land Transfer Tax

Toronto Land Transfer Tax Rebate

PST on CMHC Insurance Premium

Lawyer Fees

$2,825

Government Registration Fee's

$164

Title Insurance

Closing Cost Total

Total Cash flow for purchasing this property

Provincial Land Transfer Tax

Ontario Land Transfer Tax Rebate

Toronto Land Transfer Tax

Toronto Land Transfer Tax Rebate

PST on CMHC Insurance Premium

Lawyer Fees

$2,825

Government Registarion Fee's

$164

Title Insurance

Down Payment(%)*

* A down payment of less than 20% is permitted only for first-time home buyers purchasing their principal residence. The minimum down payment required is 5% for the portion of the purchase price up to $500,000, and 10% for the portion between $500,000 and $1,500,000. For properties priced over $1,500,000, a minimum down payment of 20% is required.

Thinking of Selling?

Find Out Your Home’s Value in Today’s Market!

No Email or Signup is required to view your home estimate.

estimate your home value

Contact Manoj Kukreja

Sales Representative, Century 21 People’s Choice Realty Inc., Brokerage
(647) 576 - 2100

Manoj profile avatar

Recent Sold Listings in Shakespeare, Perth East

Popular Cities